
Bloomsbury Painters & Decorators
Small hotel & B&B repainting
In a small hotel or B&B, releasing a room for decoration affects the booking diary, housekeeping and the guest route through the building. We develop a repaint around those dependencies, taking rooms out of use in agreed stages between bookings.
Discuss your project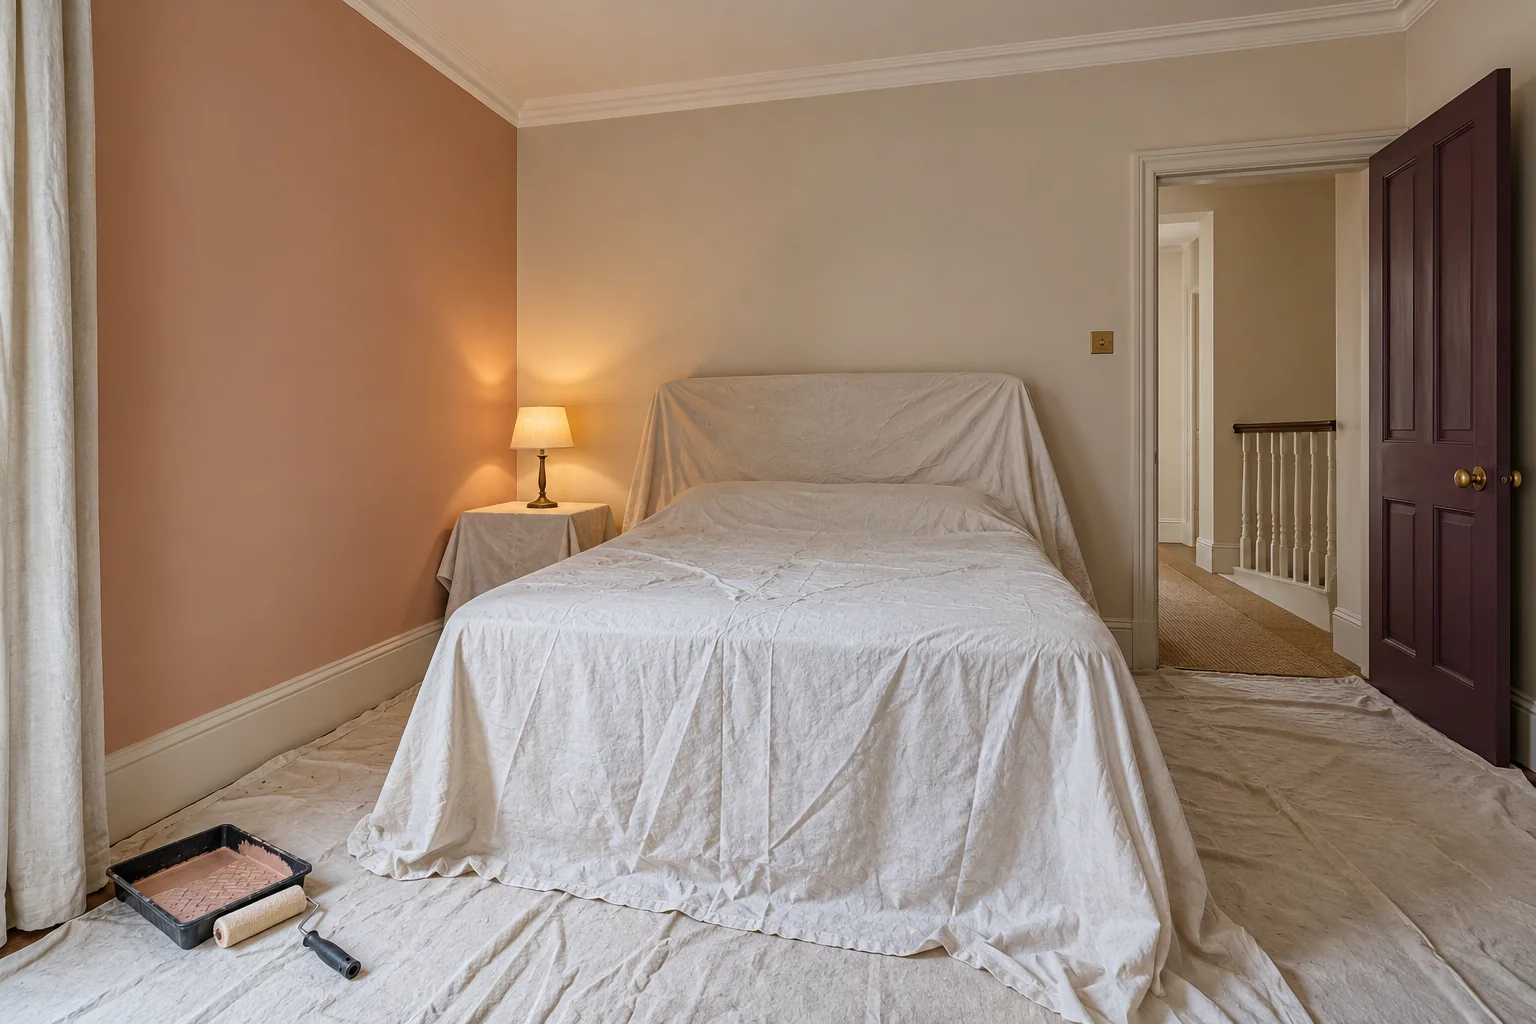
Give every room a release and return plan
Identify when a room can be emptied, what repairs come first and when it is needed again. Include the time required for drying, ventilation, inspection and reinstatement. A gap between guests is the starting point for planning; its suitability depends on the condition of the room and the actual decoration proposed.
Set one finish schedule across successive rooms
Record colours and sheen levels for walls, ceilings, doors and window joinery, noting genuine differences between rooms. Check samples beside the furnishings that will return. This gives phased work a consistent reference while allowing rooms with different light or retained features to receive their own treatment.
Keep guest circulation in the brief
Plan the carrying route, storage position and movement of protected furniture with the operator. Entrance halls and stairs may need their own phase because they serve occupied rooms. Explain which areas are unavailable and when; a guest route should never become an assumed equipment store simply because a bedroom is closed.
Coordinate preparation with the building's use
Discuss any work likely to create noise or dust before dates are allocated. Separate that activity from quiet finishing and account for the operator's guest arrangements as well as Camden's noisy-work rules. Where historic joinery or plasterwork needs investigation, resolve the appropriate treatment before relying on a short booking interval.
Sources: Camden: noisy building works
Consider the entrance and frontage as a separate phase
A guest-room repaint does not automatically include exterior windows, entrance doors or railings. Define these elements separately, including consent checks and access. For a listed terrace, the sister surveying company handles the required planning or listed-building consent commission; that process must be reflected in the proposed exterior programme.
Sources: Hampstead Chartered Surveyors & Building Consultancy
Your Bloomsbury repaint
The next step starts
with your brief.
Tell us what needs decorating, how the space is used and when access is possible. Include any listed-building requirements or shared-area approvals so we can discuss the scope on a clear basis.
A few details to begin
Your Bloomsbury address and a description of the surfaces help us understand the work.