
Bloomsbury · The building book
Garden-square terraces
The garden square gives a terrace a setting, but the individual house gives a decorating commission its detail. Bloomsbury's Georgian and early nineteenth-century terraces call for a measured approach to colour, preparation and the relationship between adjoining frontages.
Discuss your project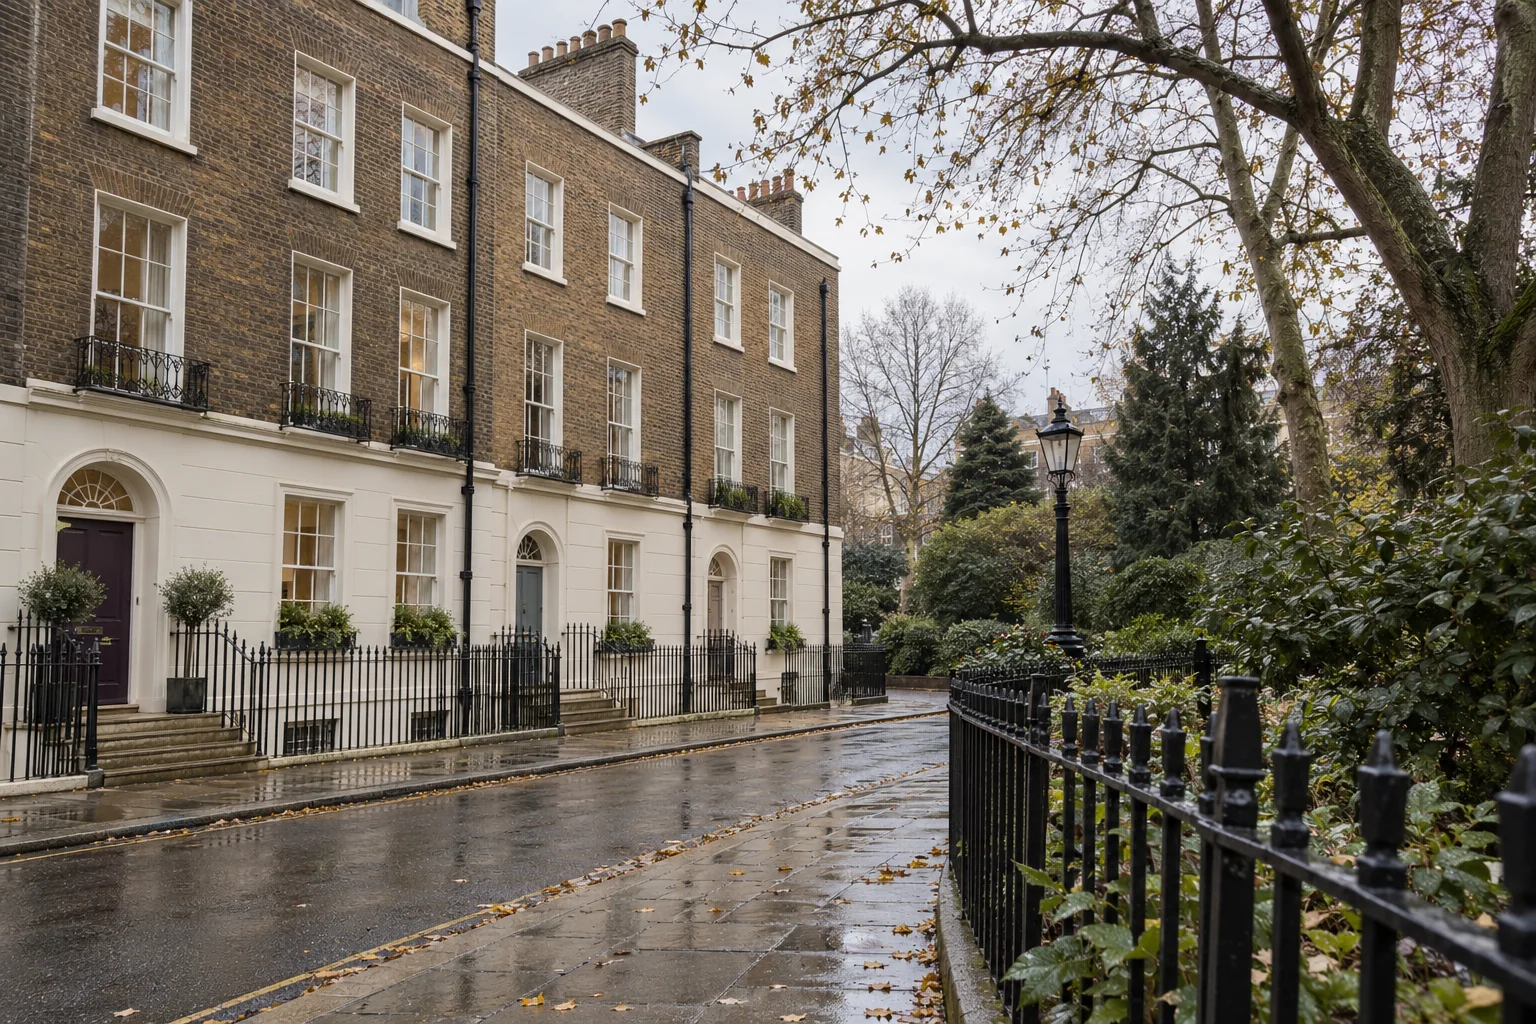
Read the house within the square
Camden describes a planned street grid punctuated by formal gardens, with terraced townhouses as a defining building form. For decoration, that means considering a whole elevation before choosing an isolated door colour. Look at the retained brick, the window rhythm and the neighbouring painted elements, then identify what can appropriately change at this address.
Sources: Camden: Bloomsbury appraisal and management strategy
Separate the fabric from its current finish
Record the stucco, timber and ironwork that are already painted, along with exposed masonry. An existing coating is not enough information to select the next one: its condition, compatibility and any historic layers need consideration. The intended preparation should be discussed as carefully as the finished colour, particularly where a previous repair has changed the surface.
Allow the listed status to shape the instruction
Many of the terraces are listed. Check the particular entry and previous approvals, then establish whether the proposed treatment is maintenance or a change requiring consent. Our sister company, Hampstead Chartered Surveyors & Building Consultancy, takes the required consent work under a separate appointment, so the decorating instruction can follow an agreed treatment.
Sources: Camden: Bloomsbury appraisal and management strategy; Camden: listed buildings; Camden: maintenance and works to listed buildings; Hampstead Chartered Surveyors & Building Consultancy
Connect the frontage to the rooms behind it
A house used as one home has different access needs from a terrace divided into flats or occupied as offices. Identify who controls the windows and entrance, which rooms can be released and how upper levels are reached. Include railings and lower-ground areas explicitly if they belong to the commission; they can otherwise disappear between the interior and exterior briefs.
Your Bloomsbury repaint
The next step starts
with your brief.
Tell us what needs decorating, how the space is used and when access is possible. Include any listed-building requirements or shared-area approvals so we can discuss the scope on a clear basis.
A few details to begin
Your Bloomsbury address and a description of the surfaces help us understand the work.