
Bloomsbury Painters & Decorators
Communal stairs & halls
A communal repaint has several audiences: the person issuing the instruction, the residents using the stair and the people maintaining it afterwards. We help managing agents and residents' associations define a scheme that gives the shared areas a coherent finish and a workable sequence.
Discuss your project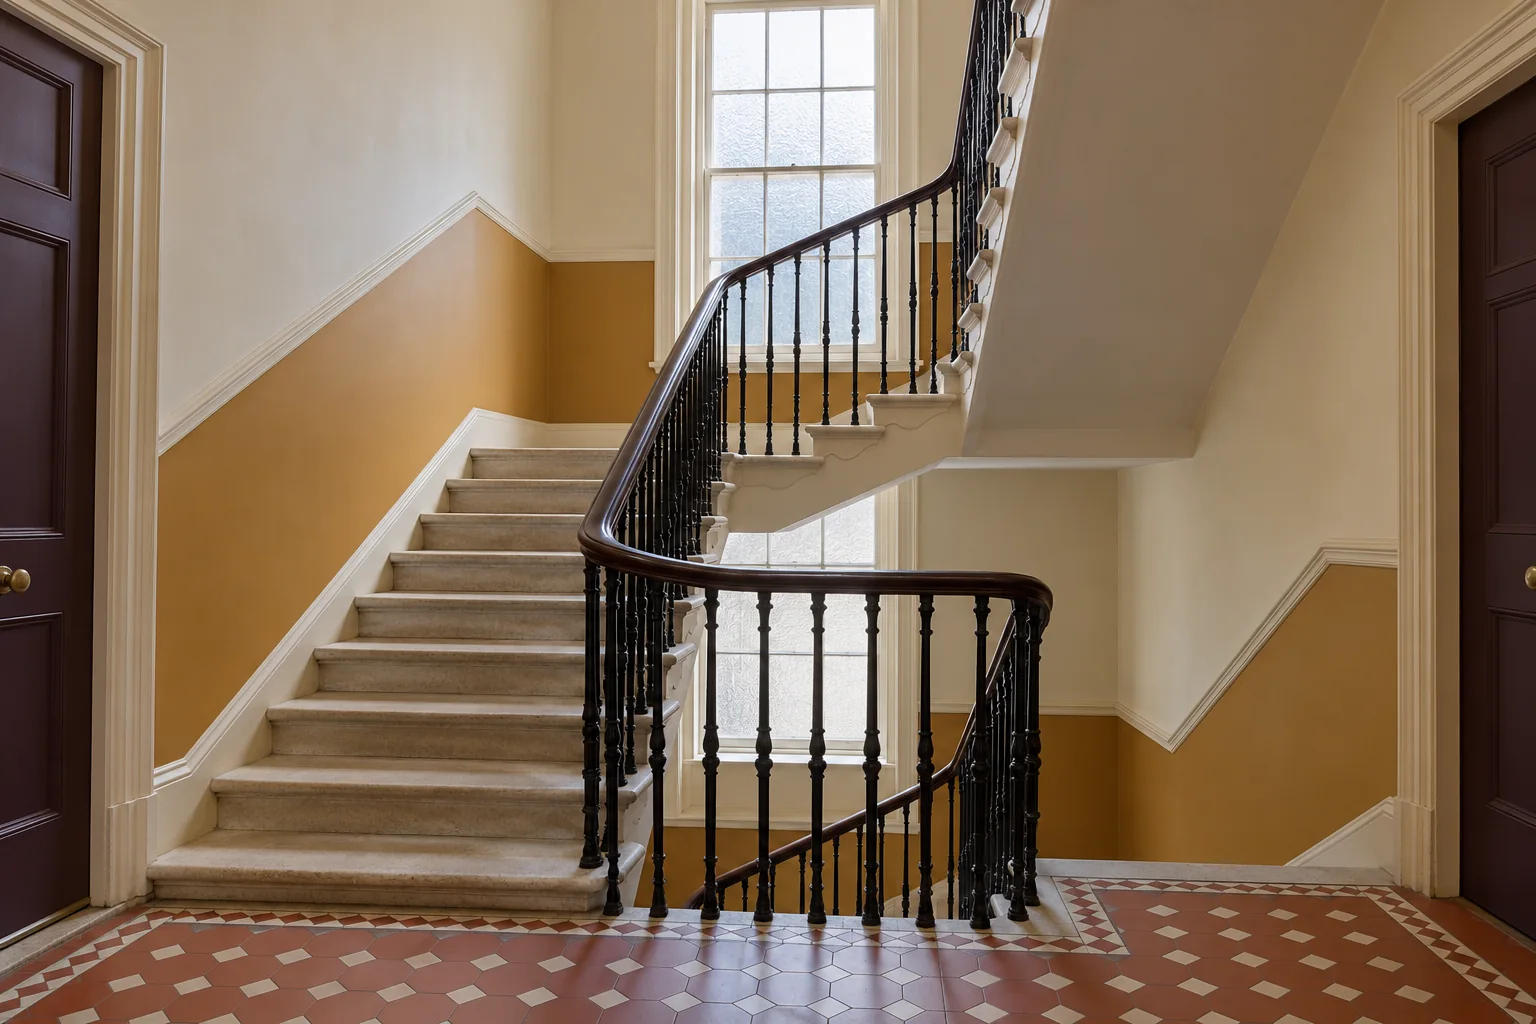
Confirm the extent of the common parts
Mark the entrance, stair flights, landings and any lower-ground passages included in the work. List walls, ceilings, balustrades, doors and frames individually. Establish whether a flat entrance door belongs within the instruction, and identify the person authorised to settle a boundary question before a quotation is accepted.
Make approval practical for the group
Provide a defined sample position and a named decision-maker for the agreed scheme. Consider how the colour reads from the entrance and from the upper landings, with existing floor finishes in view. Record the accepted references so later discussions concern a specific finish rather than competing memories of a small sample card.
Keep the route usable during each stage
Agree resident notices, daily access and the sequence of preparation and painting with the building representative. Handrails, entrance doors and narrow landings require particular coordination because people depend on them throughout the day. Storage and protection must fit the building's access and escape arrangements; the stair cannot be treated as a vacant room.
Do not paint over an unresolved defect
Record staining, cracked plaster and damaged joinery during the inspection, with a clear instruction for investigation or repair where needed. Agree who approves a change if preparation exposes a further issue. A decorative scope should not imply that a coating repairs a leak or establishes the condition of a door or building system.
Leave information for future maintenance
A common-parts scheme benefits from a surface schedule retained by the managing agent or association. Include the product and colour for each element and the location of any agreed variation. Review outstanding items with the appointed representative, and coordinate removal of protection and equipment with the final stages of the work.
Your Bloomsbury repaint
The next step starts
with your brief.
Tell us what needs decorating, how the space is used and when access is possible. Include any listed-building requirements or shared-area approvals so we can discuss the scope on a clear basis.
A few details to begin
Your Bloomsbury address and a description of the surfaces help us understand the work.