
Bloomsbury · The building book
Mews houses
Behind the principal terraces, a mews presents a smaller scale of rooms and frontage. Its decorating brief should begin with the particular home: the retained timber, the way daylight reaches the interior and the space available for preparation and access.
Discuss your project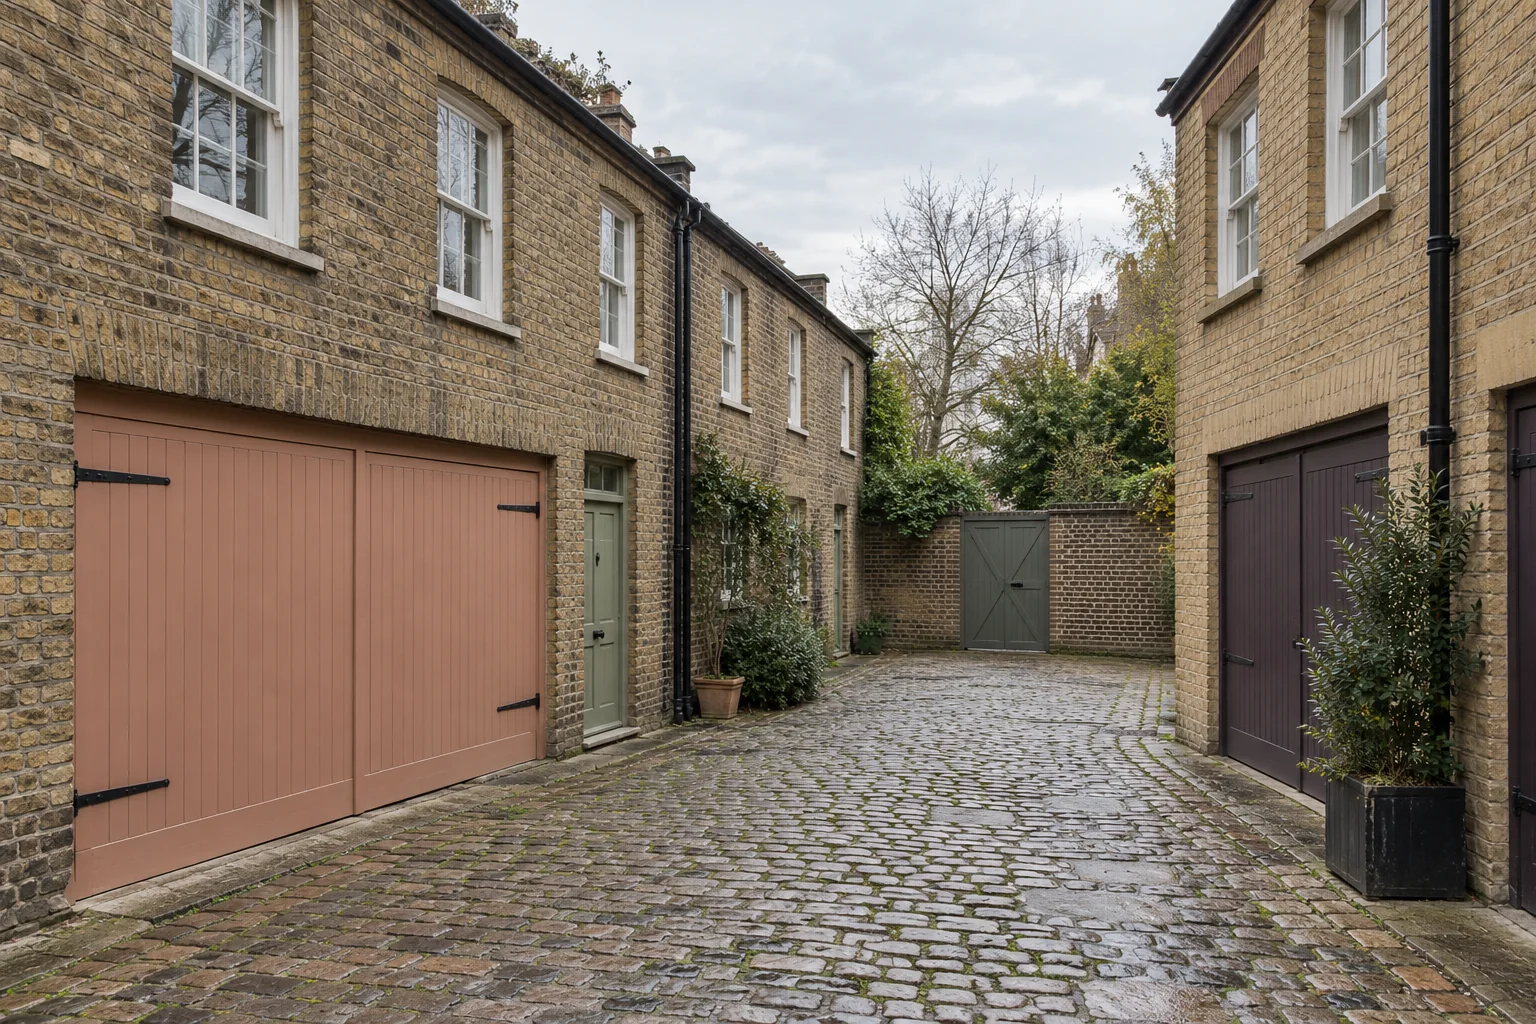
Understand the quieter grain behind the terrace
Camden describes rear mews as part of the conservation area's street pattern, historically providing service access to larger buildings. That context explains their relationship to the surrounding terraces, but it does not establish the age or protected status of every present-day house. Check the address before deciding how an exterior can be treated.
Sources: Camden: Bloomsbury appraisal and management strategy; Camden: listed buildings
Keep the scale of the frontage in view
On a modest facade, a timber entrance or upper window can occupy a large part of the composition. Consider the finish of those elements against the masonry that will remain. Establish which surfaces are already painted, and identify any joinery repair before colour choices become the only subject of the discussion.
Use the interior space carefully during work
A compact home may offer little spare room for furniture or equipment. Discuss the first space that can be cleared and where its contents can go, then follow the sequence through to completion. Include the stair and entrance in that plan rather than assuming they can remain available while every adjoining surface is worked on.
Set a realistic handover between tenancies
For a landlord or student-let instruction, obtain access details and an approved finish schedule before fitting decoration into the vacancy period. Coordinate repairs, painting and cleaning with the person able to approve changes. Avoid treating a short interval as a reason to cover unresolved defects; the scope should reflect the condition found.
Your Bloomsbury repaint
The next step starts
with your brief.
Tell us what needs decorating, how the space is used and when access is possible. Include any listed-building requirements or shared-area approvals so we can discuss the scope on a clear basis.
A few details to begin
Your Bloomsbury address and a description of the surfaces help us understand the work.